
How Many Tents Do You Need for Your Guests

In this article
- How Many Tents Do You Need for an Event?
- Tent Size Based on the Number of Guests
- A Suitable Tent for 50 People
- A Suitable Tent for 100 People
- Tents for 200 Guests
- Required Tent Space for an Event
- Calculating Event Tent Capacity
- Number of Tents for Large Events
- Space for Chairs and Tables Inside a Tent
- Choosing Tent Dimensions Based on Attendance
- Conclusion
- Frequently Asked Questions
When planning a celebration or family gathering, one important question often comes up: How many tents do you need based on the number of guests? You might expect that knowing the number of invitees is enough to choose the right tent, but the truth is that guest numbers alone do not determine the required space. A tent that accommodates fifty people seated in organized rows may not accommodate the same number when dining tables, hospitality seating, and walkways are added. The right choice also depends on the type of event, the seating arrangement, and the available installation space. Therefore, determining how many tents you need begins with calculating the space actually required for each part of the event, then choosing tent sizes and arrangements that suit the location without overcrowding or inefficient use of space.
How Many Tents Do You Need for an Event?
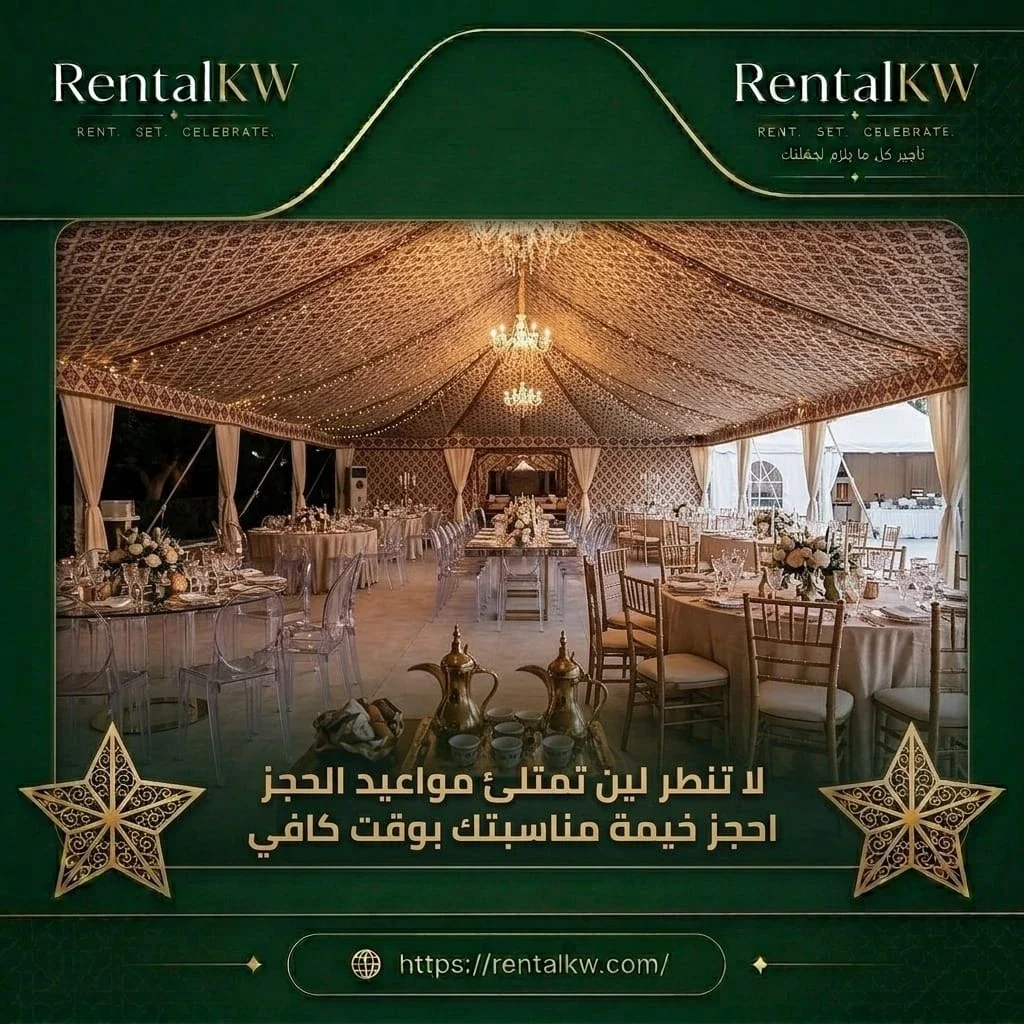
Determining how many tents you need for an event does not begin by searching for the largest available tent or dividing the guest count by a fixed theoretical capacity. The correct starting point is understanding how the space will be used because the number of people present at the same time may differ from the total number of guests invited throughout the event. The seating style and services provided inside the tent can also significantly change the space required.
Suppose you are organizing an event for one hundred guests. If the plan involves arranging chairs in rows with suitable walkways, the layout will be different from another event where one hundred people are seated around dining tables. If you add a reception area, hospitality station, or other equipment inside the tent, the space available for seating becomes smaller. Therefore, it is impossible to confirm whether one hundred guests need one tent or two without knowing the actual tent dimensions and internal arrangement.
It is also important to distinguish between the number of tents and their total usable area. One tent may be suitable if the venue can accommodate a size that meets the actual requirements. However, dividing the event across multiple tents may be more appropriate when separate areas are needed or when the shape of the site requires the equipment to be distributed across different sections.
The tent selection should also be based on a layout that can genuinely be implemented. It is not enough for the space to look suitable on paper if entrances, walkways, installation points, or safety requirements do not support the proposed arrangement. Site suitability and installation requirements should be reviewed by the responsible provider and qualified professionals whenever necessary.
When determining how many tents you need for an event, consider the following:
-
Calculate simultaneous attendance: Identify the highest number of guests expected to be inside the tents at the same time rather than relying only on the total number of invitations because some events have guests arriving at different times while others require seating for everyone during the same period
-
Determine the seating arrangement: Clarify whether the event will use individual chairs dining tables or a combination of seating styles because each arrangement occupies space differently and one capacity estimate cannot be applied to every seating format
-
Identify all required areas: Determine whether hospitality services reception dining and additional equipment will be located inside or outside the tent so the entire tent area is not mistakenly calculated as space available for seated guests
-
Compare one tent with multiple tents: Examine whether one large tent or several smaller tents would better suit the venue and event activities rather than assuming that increasing the number of tents is always the best solution
-
Review guest movement: Make sure the seating arrangement leaves appropriate routes to chairs entrances exits and service areas without converting spaces needed for movement into additional seating
-
Use actual tent dimensions: Request the measurements of available tents and review the proposed layout with the installation provider because theoretical capacity alone does not establish whether the required number of guests can be accommodated appropriately
Tent Size Based on the Number of Guests
Choosing the right tent size based on the number of guests requires distinguishing between the tent's total area and the space that remains usable after furniture and equipment have been arranged. A tent may appear spacious from the outside, but the distribution of tables, internal columns, structural elements, or service areas can reduce the space available for seating.
A common mistake is treating every square meter of tent space as suitable for placing a chair. In reality, space must be allocated for accessing seats, moving between rows or tables, entrances, exits, and any additional equipment required for the event. For this reason, there is no single fixed space allowance per guest that works for every occasion.
The shape of the tent also affects how efficiently the space can be used. A rectangular tent may suit long seating rows or a layout divided into consecutive areas, while another shape may support more closely grouped seating arrangements depending on its actual dimensions. This does not mean that one shape is always better because the final decision depends on the internal layout and the venue.
Consider a practical example. If two events have the same number of guests but the first uses chairs arranged in rows while the second requires large dining tables and food service areas, the second event may need more space despite having exactly the same guest count. This is why requesting a seating layout before approving the final tent size is important.
Site conditions should not be overlooked either. Choosing a tent larger than the space suitable for installation is not a practical solution, even if its theoretical capacity is sufficient. The tent dimensions and installation requirements must be compatible with the venue according to the assessment of the responsible installation provider.
When determining tent size based on the number of guests, consider the following:
-
Separate total and usable space: Distinguish between the tent's overall floor area and the space remaining for seating after walkways entrances and equipment have been allocated because relying on the total area can produce an exaggerated estimate of actual capacity
-
Use real furniture dimensions: Identify the measurements of the chairs and tables that will be used before approving the seating arrangement because differences in chair width or table size affect how many people can be accommodated inside the space
-
Consider the shape of the area: Compare the tent's width and length with the proposed guest arrangement rather than relying only on equal total floor areas because different proportions can change how efficiently seating rows and tables can be organized
-
Include internal service areas: Allocate clearly defined space for any hospitality station food service area or additional equipment inside the tent so these functions do not interfere with the seats calculated for guests
-
Test different seating layouts: Compare a layout based on rows of chairs with one based on seating groups when the event allows because changing the arrangement may improve the use of the available tent size without requiring additional tents
-
Review the dimensions before booking: Confirm that the required tent size is actually available and that the site is suitable for its installation according to technical requirements rather than choosing dimensions based only on the number of guests
A Suitable Tent for 50 People
Searching for a suitable tent for 50 people is one of the situations where defining the event format before choosing the tent size is especially important. Fifty guests might be attending a simple family gathering, a small celebration with tables, or an event that requires a separate reception and hospitality area. Although the number of attendees is identical, the way the tent is used in each situation can be very different.
If the goal is to provide seating for fifty people in organized rows, the layout will focus on the number and dimensions of chairs, the space needed to access them, and the required walkways. However, if guests will be seated around tables, each group will need space for the table, surrounding chairs, and movement when sitting down or leaving their seats.
The event organizer may also want to allocate part of the tent to hospitality services or guest reception. In this case, it would be incorrect to choose a tent that accommodates fifty chairs and then assume it can also accommodate every additional feature without adjustment. These areas must be included in the layout from the beginning.
A smaller event does not automatically mean that one tent will always be suitable. The site may be narrow or irregularly shaped, or there may be a genuine need to separate one area from another. On the other hand, one tent with a well-planned arrangement may be more practical than two smaller tents when the available space and event requirements allow it.
The right decision does not require an arbitrary square-meter estimate per person. It requires understanding the actual furniture, its arrangement, and the available tent dimensions, then confirming that the guests can be accommodated while maintaining appropriate movement and practical use of the venue.
When choosing a suitable tent for 50 people, consider the following:
-
Define the type of small event: Determine whether guests will remain seated throughout the occasion or use the space at different times because this helps create an arrangement that matches the actual event instead of copying a layout from another gathering with the same number of attendees
-
Choose the seating arrangement first: Establish the number of chairs and how they will be organized before searching for tent dimensions because rows of seats have different space requirements from tables surrounded by chairs or furniture arranged in groups
-
Clarify where hospitality services will be located: Determine whether drinks food and supporting equipment will be placed inside the tent so space can be allocated from the beginning instead of discovering after installation that seating must be reduced
-
Consider how guests enter and leave: Maintain clear routes to seats and exits rather than using every available gap for an additional chair because comfort and ease of movement remain important even when the number of guests is relatively small
-
Examine the shape of the available site: Review the dimensions of the installation area and any existing obstacles before deciding whether one tent or a different arrangement is more appropriate because a smaller guest count does not eliminate the influence of site conditions
-
Request a layout for fifty guests: Use a plan showing seats walkways and service areas inside the proposed tent dimensions instead of relying only on a description claiming that the tent accommodates fifty people because actual capacity changes according to the arrangement
A Suitable Tent for 100 People
Choosing a suitable tent for 100 people requires more detailed planning than simply doubling the area of a tent designed for fifty guests. Increasing attendance affects seating distribution, guest movement, entrance and exit locations, and service areas. One tent with sufficient space may be suitable, or several tents may be required depending on the event, site dimensions, and necessary equipment.
For events with one hundred guests, it is important to consider how attendees will gather. Will everyone sit in one shared area throughout the celebration, or will there be separate groups? Will the event use dining tables or chairs arranged in rows? These questions significantly change how the available space is used.
If the event uses round dining tables, for example, calculating the table area alone is not enough. The space occupied by chairs during use and the ability to move between seating groups must also be considered. If chairs are arranged in rows, the focus shifts to row distribution, access routes, and exits.
Service areas must also be carefully positioned. Placing a hospitality station in the middle of a seating area may cause congestion during movement, while assigning it a clear location within the layout can create a more organized arrangement. This does not mean that one layout works for every event because the tent shape and venue determine which options are practical.
Most importantly, the description of a tent as suitable for one hundred people should not be treated as a capacity guarantee before the furniture type, actual tent dimensions, internal layout, and applicable site safety requirements have been reviewed.
When choosing a suitable tent for 100 people, consider the following:
-
Divide guests into clearly organized seating groups: Determine how the one hundred attendees will be arranged whether in rows or around tables so the space required by each group can be identified rather than considering only the total number of seats
-
Review table distribution: Calculate the space occupied by tables together with the chairs used around them rather than considering only the tabletop dimensions because seating and movement create important additional space requirements
-
Position service areas away from congestion: Choose suitable locations for hospitality and food service according to the venue layout so service activity does not obstruct guests or interfere with access to seating
-
Consider using one tent: Compare the available tent area with the actual arrangement of one hundred guests before deciding to divide attendance because one tent may create a more connected layout when its dimensions and the site requirements allow it
-
Account for different attendance patterns: Determine whether all invitees will need seats at the same time because events with simultaneous attendance require enough seating and space for the number realistically expected to be present together
-
Confirm the approved capacity: Review the final layout with the responsible provider and do not assume that showing one hundred chairs on a drawing is sufficient proof of a suitable arrangement if walkways exits or site requirements are inadequate
Tents for 200 Guests
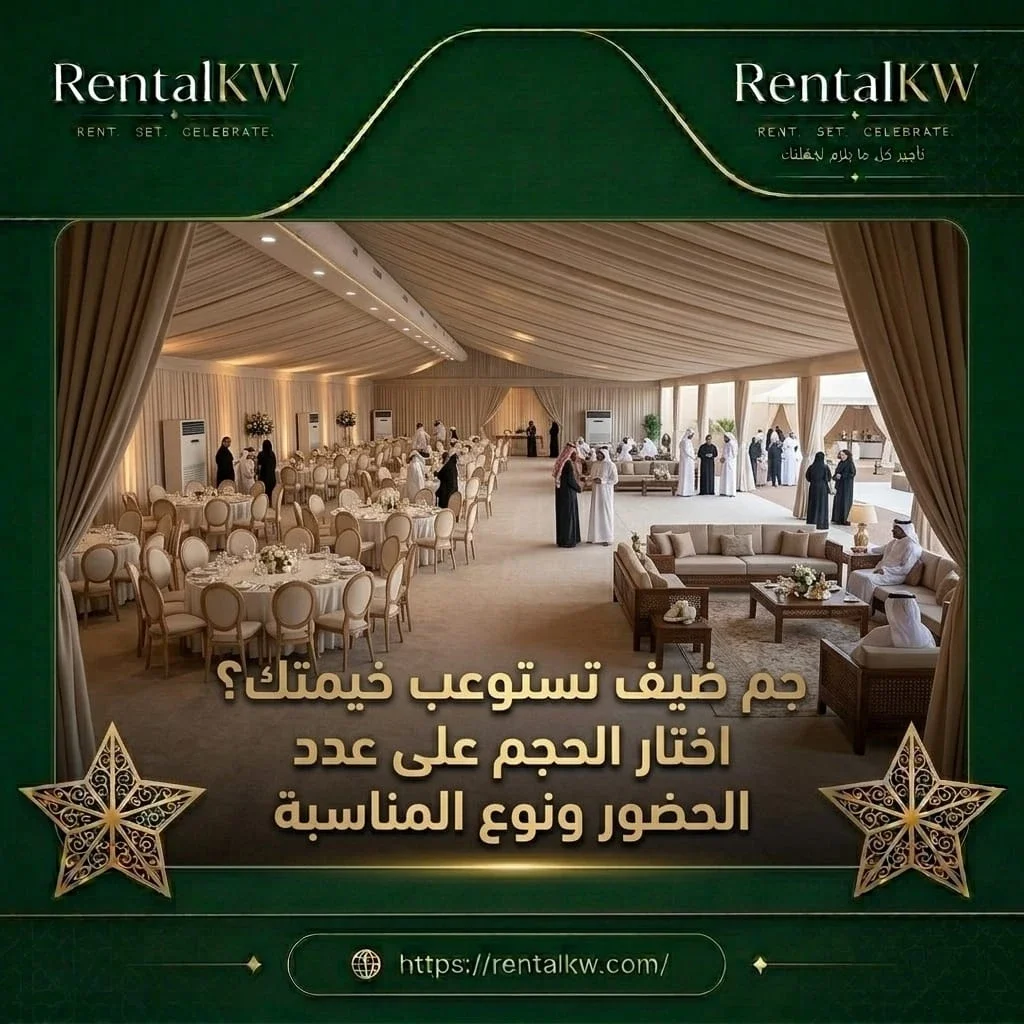
When arranging tents for 200 guests, attendance organization becomes an essential part of choosing the tents. The challenge is no longer limited to providing enough chairs. It also involves distributing large groups of people across a space that supports seating, movement, and access to services without overcrowding.
One large tent may be suitable for an event with two hundred guests if the venue can accommodate it and its dimensions, equipment, and internal layout meet the actual requirements. In other situations, dividing attendance between two or more tents may be more appropriate because of the site's shape, the nature of the event, or the need to separate certain functions.
It is important not to divide the event simply because the guest count is high. Multiple tents also require planning how they relate to one another and how guests move between different areas. If one tent is allocated for dining and another for seating, each area requires its own calculation rather than automatically dividing the total number of guests equally.
An event with two hundred guests may also involve service staff, hospitality teams, and supporting equipment that require designated locations. These uses affect the layout even when they are not included in the primary guest count.
Comparing alternatives becomes more accurate when one layout is prepared for a single large tent and another for multiple tents, followed by an evaluation of the available space, ease of movement, equipment requirements, and installation conditions.
When choosing tents for 200 guests, consider the following:
-
Compare different guest distribution scenarios: Prepare one layout that accommodates guests inside a single tent and another that distributes them across multiple tents then compare the options based on seating organization access to services and suitability for the venue
-
Identify activities that genuinely need separation: Determine whether the event requires an independent dining reception or seating area because functional separation may justify multiple tents rather than simply relying on the large guest count
-
Organize movement between tents: Study guest circulation routes when selecting multiple tents and make sure they suit the site and applicable safety requirements so dividing the venue does not create difficulties moving between areas
-
Allocate space for supporting equipment: Include hospitality requirements service areas and additional furniture in the layout rather than calculating only the space needed for two hundred chairs and attempting to add the remaining equipment after dimensions have been approved
-
Review whether the ground is suitable for installation: Confirm that the allocated tent areas suit the dimensions installation methods and anchoring requirements according to the responsible professionals because a site that appears spacious is not necessarily suitable for every proposed arrangement
-
Use a complete event layout: Combine tent positions seating entrances and service areas into one overall plan so the entire guest experience can be evaluated rather than making independent decisions about each tent without considering its relationship with the rest of the venue
Required Tent Space for an Event
Calculating the required tent space for an event begins with understanding the activities that will take place inside the tent rather than multiplying the number of guests by a fixed figure. The required area consists of several components, including seating, circulation, services, and any additional elements needed for the occasion.
The first component is the space occupied by the actual furniture. If the event uses chairs only, the calculation depends on chair dimensions and how they are arranged. If tables are included, the calculation must cover the tables, surrounding chairs, and the space needed to use them.
The second component is circulation. Guests should be able to reach their seats and move between different areas without depending on narrow passages or spaces already occupied by furniture. The requirements of the venue, event organization, and relevant authorities determine the appropriate routes and exits.
The third component is service space. The event may require a hospitality station, food service area, or other equipment inside the tent. These areas must appear in the layout as actual uses of the available floor space.
The preliminary calculation can be expressed as follows:
Preliminary required area = Seating and furniture area + Circulation area + Service and equipment area.
This is an organizational planning formula, not a fixed engineering standard or an approved occupancy calculation. The final result must still be reviewed against the tent dimensions, site conditions, and applicable installation and safety requirements.
When calculating the required tent space for an event, consider the following:
-
Prepare a list of internal activities: Identify every activity that will take place inside the tent before calculating the required area so an essential service or equipment zone is not overlooked and discovered only after the tent size has been selected
-
Use the measurements of the actual furniture: Calculate space according to the real dimensions of chairs tables and equipment rather than relying on general estimates that may not match the furniture selected for the event
-
Allocate circulation routes separately: Do not automatically treat the gaps remaining between seats as sufficient walkways because access and exit routes require planning according to usage and safety requirements
-
Review areas that cannot be fully utilized: Account for columns equipment and internal obstacles that affect furniture distribution because the tent's total area may differ from the space practically available for seating
-
Compare the layout with the tent dimensions: Confirm that the calculated area can be arranged within the tent's actual length and width because equal total floor areas do not necessarily allow the same furniture layout
-
Do not treat an estimate as approved capacity: Use the preliminary calculation to compare options and then confirm the arrangement with the responsible provider and qualified professionals according to site requirements before making the final booking decision
Calculating Event Tent Capacity
Calculating event tent capacity depends on identifying how many people can use a tent under a specific seating arrangement rather than relying on a fixed number associated with the tent's name or total area. The practical capacity of the same tent can therefore change from one event to another when seating arrangements, furniture types, or areas allocated to services are modified.
It is important to distinguish between theoretical capacity and capacity suitable for actual use. A tent may be described as accommodating a certain number of people, but that description does not necessarily explain whether the estimate assumes rows of chairs, dining tables, or another arrangement. The assumptions behind the number should therefore be understood before relying on it.
The process can begin by calculating the required number of seats and placing them on a tent layout using actual furniture dimensions. Walkways, entrances, exits, service areas, and internal obstacles are then reviewed. If the layout cannot accommodate all the seats appropriately, the target number should not be treated as the tent's actual capacity simply because the chairs can theoretically fit.
The number of invitees should also be distinguished from the number of people using the space simultaneously. If guests will be present together, the layout must accommodate that attendance. If guests are expected to arrive at different times, a lower simultaneous attendance figure should not be assumed without a realistic understanding of the event.
An organizational calculation does not replace any approved occupancy limits or requirements established by the responsible venue and safety authorities.
When calculating event tent capacity, consider the following:
-
Understand the basis of the advertised capacity: Ask which seating arrangement was used when describing a tent as accommodating a particular number of people because capacity based on rows of chairs is not necessarily suitable for dining tables
-
Use the maximum expected simultaneous attendance: Base the layout on the realistic peak number of guests rather than assuming that invitees will be distributed evenly throughout the event without evidence
-
Draw seats using their actual dimensions: Position chairs and tables on a properly scaled layout so the space occupied by furniture becomes visible and different arrangements can be compared more accurately
-
Examine the effect of internal obstacles: Review any elements that may reduce the ability to distribute seats evenly instead of calculating every section of the tent as available seating space
-
Test the arrangement before approving the number: Confirm that entrances exits circulation routes and service areas remain appropriate after placing the seats rather than relying only on achieving the desired total number of chairs
-
Confirm capacity with responsible professionals: Review the result with the installation provider and relevant site authorities because planning calculations do not replace applicable technical and organizational requirements
Number of Tents for Large Events
Determining the number of tents for large events requires viewing the occasion as a collection of connected areas rather than simply one large seating space. An event with many guests may need separate reception, dining, and seating areas, or it may rely on one main space depending on the nature of the celebration.
The most important decision is whether it is better to combine activities inside one large tent or distribute them across several tents. A single tent may make it easier to maintain a unified gathering space when all guests participate in the same primary activity. Multiple tents, on the other hand, may help separate different functions when there is a genuine need to do so.
However, increasing the number of tents does not always create greater flexibility. Each tent requires suitable installation space, a clear location, and an organized relationship with the other event areas. The routes connecting the tents must also be included in the plan rather than treated as unimportant empty space.
The shape of the site affects the decision as well. A venue may allow several tents to be installed in separate areas but not have sufficient suitable space for one large tent of the required dimensions. The opposite may also be true when the site is better suited to one main structure than several smaller ones.
From a financial perspective, it is not possible to confirm whether one tent is less expensive than multiple tents without comparing actual quotations that include dimensions, equipment, delivery, installation, and dismantling according to the agreed service scope.
When determining the number of tents for large events, consider the following:
-
Divide the event into clear functions: Identify areas that genuinely need separation such as dining reception and seating rather than distributing guests across multiple tents simply because attendance is high
-
Study how the areas connect: Determine which activities require guests to remain together and which can take place independently so the decision to divide the event reflects how it will actually operate
-
Evaluate outdoor space between tents: Include movement and access routes in the overall site layout because planning multiple tents does not end with identifying their individual installation locations
-
Compare options based on installation requirements: Review the feasibility of one large main tent against several smaller tents according to site dimensions anchoring requirements and equipment rather than relying only on visual impressions
-
Compare costs on an equivalent basis: Request quotations that clearly identify tent dimensions equipment and included services for each option because the number of tents alone does not determine the total event cost
-
Maintain organized guest circulation: Choose an arrangement that allows guests to identify and reach seating areas and services easily rather than creating disconnected zones that are difficult to navigate
Space for Chairs and Tables Inside a Tent
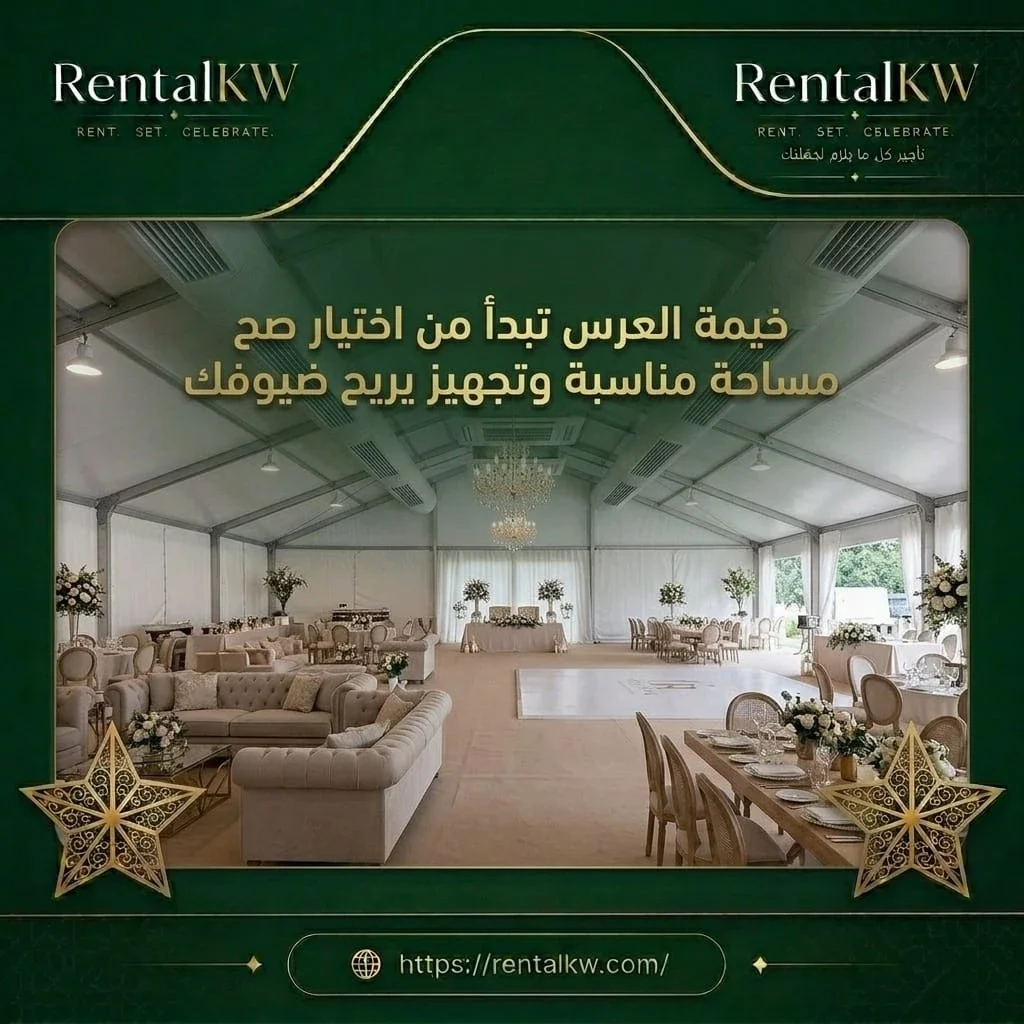
The space for chairs and tables inside a tent directly affects how many guests can be accommodated because furniture occupies space not only through its physical dimensions but also through the way it is used. A chair needs a seating position and enough space to access it, while a table requires additional room for surrounding chairs and movement between tables.
One recurring mistake is calculating the tabletop area and assuming that the remaining space can automatically be used for walkways. In reality, the table must be considered together with the chairs in use rather than as an empty piece of furniture. Round and rectangular tables also differ in how seating groups are arranged and how effectively they use the tent's shape.
Chairs arranged in rows may allow a different distribution from dining arrangements, but they still require appropriate walkways and access routes. The number of rows should not be increased or the spaces between them reduced in ways that conflict with usage and safety requirements.
The furniture type should also be determined before selecting the tent. An event organizer might choose a tent size based on standard chairs and later decide to use different chairs or larger tables, changing the space required for the entire layout.
The most reliable way to estimate furniture space is therefore to use the actual dimensions of the selected items and prepare a layout showing how they will be positioned during use rather than during storage or transportation.
When calculating space for chairs and tables inside a tent, consider the following:
-
Calculate tables together with surrounding chairs: Do not measure the table alone because the space needed for practical use includes guest seating positions and the ability to reach those seats
-
Distinguish between table shapes: Compare round and rectangular table arrangements according to the tent shape and the number of guests seated at each table rather than assuming both shapes use the available space in the same way
-
Consider the chair type: Use the actual dimensions of the selected chairs because differences in chair design or width can affect seating arrangements and the number of seats that fit within the same area
-
Establish walkways before adding more seats: Preserve access and circulation routes according to site requirements rather than using them for additional tables or chairs when the arrangement becomes crowded
-
Finalize furniture choices early: Confirm the types of tables and chairs before approving the tent size whenever possible because changing furniture after booking may require the entire seating arrangement to be recalculated
-
Review the layout under actual usage conditions: Evaluate furniture positions with chairs arranged for seating rather than pushed completely underneath tables because this provides a more realistic picture of how the space will function during the event
Choosing Tent Dimensions Based on Attendance
Choosing tent dimensions based on attendance comes after gathering the essential information about guest numbers, seating arrangements, services, and available space. The goal is not automatically to select the largest tent but to find one that accommodates the required activities appropriately while matching the venue and budget.
The comparison begins by identifying the maximum expected simultaneous attendance and preparing a layout showing seats, tables, circulation areas, and services. The available tent sizes offered by the rental provider can then be compared to determine which dimensions support the proposed arrangement.
If more than one suitable option is available, the decision should not be based on floor area alone. The options may differ in layout efficiency, compatibility with the site, installation requirements, or total cost. The selected size must also be confirmed as available on the event date, with a clearly defined service scope.
It is important not to turn extra capacity into unnecessary oversizing. Choosing a tent considerably larger than the actual requirement may increase costs without providing meaningful benefits, while selecting a cramped tent simply to save money may result in an unsuitable layout. Comparing options according to genuine needs is better than relying on impressions.
When contacting a tent rental company, the most useful request is not simply asking for a tent for a particular number of guests. It is providing the event details and requesting a suitable size supported by a practical layout.
When choosing tent dimensions based on attendance, consider the following:
-
Provide accurate guest information: Explain the number of people expected at the same time and the nature of the event so the proposed tent dimensions are based on actual use rather than a general attendance figure
-
Request dimensions that are genuinely available: Ask about the lengths and widths of tents that can be provided on the event date instead of developing a plan around a theoretical size that may not be available
-
Compare tent sizes using the same layout: Test the same furniture and service arrangement inside the different options so the comparison is fair and shows the real differences in how efficiently the space can be used
-
Evaluate the cost of the appropriate size: Compare quotations based on floor area equipment and included services rather than assuming that price depends only on guest numbers or that the smaller tent is always the better financial choice
-
Confirm venue suitability: Review the installation requirements of the selected dimensions with the responsible provider before making the final booking because a site that cannot accommodate the tent safely cannot be made suitable by its theoretical guest capacity
-
Approve the arrangement before final confirmation: Establish seating table service and walkway positions within a clear layout so the final tent size results from informed planning rather than guesswork
Conclusion
The answer to how many tents you need based on the number of guests does not depend on attendance alone. It depends on the space guests require during actual use. One tent may accommodate a small or medium-sized event when the furniture arrangement is appropriate, while another event with the same number of guests may require a different amount of space because of dining tables, hospitality areas, or venue conditions.
The correct approach begins by identifying simultaneous attendance, selecting the seating arrangement, and calculating the areas allocated to furniture, movement, and services. The available tent dimensions can then be compared, and a layout can be prepared to show how the space will be used while taking installation and safety requirements into account.
For larger events, the decision is not simply about choosing a bigger tent. It involves determining whether different activities need one shared space or several connected tents. At this stage, planning quality becomes more important than increasing the number of tents without a clear reason.
Ultimately, the best choice of event tents is the one that balances guest numbers, appropriate space, ease of use, and actual cost. When decisions are based on real dimensions and a clear seating layout, the selection process becomes more accurate and the likelihood of choosing a tent that does not meet the event's needs is reduced.
Frequently Asked Questions
Can the number of tents be determined from guest numbers alone?
No. Guest numbers do not indicate the seating arrangement, table space, hospitality areas, or walkways. The intended use of the tent and its available dimensions must be understood before determining the appropriate number.
Is one tent enough for 50 people?
One tent may be sufficient if its dimensions and internal arrangement allow fifty people to be accommodated together with the required furniture, walkways, and services. However, this cannot be confirmed without knowing the actual tent size, event format, and site requirements.
Do 100 guests need two tents?
Not necessarily. One tent may be suitable if its area and equipment allow one hundred guests to be arranged appropriately. Two tents may be preferable when activities need to be separated or when the venue layout requires it.
How do I choose tents for 200 guests?
Start by identifying the seating arrangement, dining areas, and hospitality requirements. Then compare one large tent with multiple tents according to available space, ease of movement, and installation requirements. There is no fixed number of tents suitable for every event with two hundred guests.
Do tables require more space than rows of chairs?
Arrangements with tables and surrounding chairs often have different space requirements and may need more room than rows of chairs for the same number of guests. However, the actual area depends on furniture dimensions, layout, and required walkways.
Is there a fixed amount of tent space required per guest?
There is no single value that works for every event because space requirements differ according to seating type, furniture, services, walkways, and safety requirements. The actual arrangement should therefore be calculated rather than relying on a general figure without review.
Is renting one large tent cheaper than renting two tents?
It is not possible to identify the less expensive option without knowing the dimensions, equipment, site conditions, and services included in each quotation. A proper comparison should be based on actual offers with comparable service scopes rather than the number of tents alone.
What is the most important information to provide when booking an event tent?
Important information includes the number of guests expected at the same time, the seating style, event location, available space, and required equipment. Together, these details help determine an appropriate tent size and create a realistic layout instead of relying only on the guest count.