
Large Tent Rental for High-Capacity Events
In this article
- Large Tent Rental in Kuwait
- Event Tents for Large Guest Numbers
- Tents for 100 People
- Tents for 200 People
- Large European Tents
- German Tents for Large Events
- Air-Conditioned Tents for Large Events
- Audience Tent Setup with Chairs
- Choosing a Tent Based on Guest Numbers
- Booking Large Tents for Events
- Conclusion
- Frequently Asked Questions
An event that welcomes a large number of guests needs more than just a spacious tent because increasing attendance changes the entire planning process. The calculation begins with the net seating area, but it also extends to walkways, entrances, hospitality areas, the stage, air conditioning, electrical requirements, and circulation routes throughout the venue. From practical experience with large-event setups, one of the most expensive mistakes is selecting a tent based only on how many chairs can physically fit inside and then discovering, after the setup is complete, that guest movement or service operations have become difficult. For that reason, the tent should be treated as a complete operational space divided according to the function of each zone before deciding on its dimensions, structure, number of connected units, and overall layout.
Large Tent Rental in Kuwait

When considering large tent rental in Kuwait, it is a mistake to begin with only one question such as how long the tent is or how many people it can accommodate. In large events, nominal capacity is not the only factor that determines whether the setup will work because part of the available space will be used for walkways, reception, buffet or hospitality service, a stage, air-conditioning equipment, and possibly other technical installations. As a result, a capacity that appears generous on paper may become considerably smaller once the tent is converted into a fully usable event space.
The first practical point to review is the type of event itself. A celebration using round tables requires a completely different layout from an event arranged with rows of chairs facing a stage, while a large reception majlis has another set of requirements regarding circulation and spacing between seating areas. This is why there is no single tent size that automatically works for a certain number of guests without first understanding how the space will be used.
The outdoor site also creates limitations that should be inspected before selecting the tent. The dimensions of the land are not the only consideration because entrances, vehicle parking, electrical sources, surrounding boundaries, and the working area around the structure all affect whether installation is practical. A large tent requires room for assembly and service operations, not simply an empty area equal to its external dimensions.
From practical setup experience, there is a noticeable difference between a venue that is divided into functional zones from the beginning and one that is filled with furniture first. When guest entrances, exits, and service routes are planned before tables and chairs are positioned, circulation becomes smoother and congestion at specific points is reduced.
The final price is also affected by several elements including tent size, type, rental duration, flooring, internal lining, air conditioning, lighting, furniture, installation location, and the amount of work required. A lower initial quotation may therefore not be the least expensive overall if essential items have been excluded and must later be added separately.
Before renting a large tent, it is useful to:
• Define the expected attendance seating style and type of event before requesting a specific size so the calculation is based on actual usable space rather than simply fitting the maximum possible number of seats
• Provide site dimensions and clear photographs of the installation area so the supplier can confirm that the tent working space entrances and service routes can all be accommodated without conflict
• Divide the space on paper into reception seating service stage and walkway zones before approving the layout so a shortage of usable space is not discovered after the tent and furniture are installed
• Confirm whether the quotation includes flooring internal lining air conditioning lighting installation and dismantling because a large event tent usually requires more than the basic structure alone
• Review guest entrances and service-team routes separately because forcing everyone to use the same circulation path can create obvious congestion when attendance is high
• Make the final tent-size decision only after the functional layout is complete because adding a few meters in the correct place may be more valuable than choosing a wider structure without a well-planned internal arrangement
Event Tents for Large Guest Numbers
Event tents for large guest numbers need to be planned around human movement just as much as around capacity. When dozens or hundreds of guests arrive within a relatively short period, pressure points develop at entrances, between seating rows, and around buffet or coffee-service areas. These problems do not appear in calculations based on chair numbers alone. A large tent layout should therefore begin by imagining what happens from the moment the first guest arrives until the event ends.
Some events have gradual arrivals, while other weddings, ceremonies, or gatherings receive a large portion of their guests in a short window. In these situations, the reception area becomes especially important because it prevents people from accumulating directly at the first seating aisle. Creating a transitional space before the main seating area can sometimes be more useful than using every available meter for additional chairs.
Furniture layout also affects real capacity. Organized chair rows may use space differently from large tables, but adding more seats without maintaining appropriate circulation routes makes internal seats harder to reach and can slow movement and evacuation. Safety requirements and suitable exit routes for the venue and event should therefore be respected rather than reduced simply to increase capacity.
Another point that is often overlooked is back-of-house service. Hospitality staff need routes for serving coffee and food and clearing tables without repeatedly moving through seated guests. In a large event, a separate service aisle or side entrance can improve the overall experience more than adding another section of seating.
Air conditioning, lighting, and sound also need to be distributed according to the scale of the venue. Equipment that performs well in a small event cannot automatically be expected to produce the same result after the tent length or guest density has doubled. These systems should therefore be coordinated within the same layout before installation.
When preparing a tent for a large number of guests:
• Calculate peak simultaneous attendance rather than total attendance alone because the number of people present at the same time determines the real pressure on seating circulation and services
• Create a reception zone that can absorb the initial movement of arriving guests instead of allowing them to gather directly at the beginning of the seating rows and block access further inside
• Design primary and secondary walkways according to the event layout and relevant safety requirements instead of reducing them simply to add another chair row or extra table
• Provide practical service routes for hospitality staff so all areas can be reached without requiring the team to pass repeatedly between seated guests
• Distribute air conditioning sound and lighting along the tent according to the actual use zones because increasing the size requires proper coverage planning rather than simply adding equipment at random
• Test the movement of a person or service trolley through the proposed layout before final approval because a plan that looks spacious on a screen may become much tighter after real furniture is installed
Tents for 100 People
Choosing tents for 100 people does not mean there is one fixed size that can be applied to every event because one hundred guests can be arranged in several different ways that require very different amounts of space. If guests are seated in rows of chairs, the requirement will differ from an event with tables, while a majlis using sofas or side seating will need a different footprint even though the guest count remains the same.
For that reason, the practical starting point is to determine whether the number 100 represents the total number of invitees or the number expected to be present at the same time. In some events, attendance rotates and not every invited guest needs a seat simultaneously, while a formal dinner or scheduled program may require a clearly allocated seat for almost every attendee depending on the nature of the event. This single distinction can change the entire layout.
The next step is to calculate elements that are not visible in the guest number. Is there a wedding stage or presentation platform? Are there hospitality tables? Will the buffet be located inside the tent? Is there a photography or reception area? Every one of these features occupies usable space and cannot simply be ignored and then squeezed between chairs after installation.
The seating arrangement should also be planned so guests have reasonable visibility if there is a stage or formal program. The goal is not merely to fit one hundred chairs but to ensure that the person sitting at the far end of the tent still feels included in the event rather than occupying a seat that was added simply to complete the count.
The layout should also allow for a reasonable degree of change. Attendance may increase slightly or the family may need to adjust seating arrangements, but that does not mean filling the venue with large numbers of empty reserve seats. A better approach is to keep a limited and planned reserve that can be added without damaging the walkways or overall appearance.
When preparing a tent for around 100 people:
• Determine the seating format first whether it will use rows tables or majlis-style seating because the same guest number can require dramatically different amounts of space depending on the layout
• Distinguish between the total number invited and the number expected at peak occupancy so the event does not rent substantially more space than needed or prepare too few seats for an event where everyone attends at once
• Include the stage buffet reception and service areas in the calculation from the beginning instead of deducting them later from a seating zone that was already sized unrealistically
• Arrange seating so visibility and movement remain comfortable for guests located at the sides and rear and not only for those close to the entrance or stage
• Keep a limited reserve of seats in a location where they can be added when needed rather than spreading many empty chairs throughout the venue and weakening the visual cohesion of the seating plan
• Review the plan after using the real dimensions of tables and chairs because approximate drawings can create a misleading impression of the available space between seating areas
Tents for 200 People
Tents for 200 people require a higher level of planning because doubling the guest count does not simply mean doubling the area of a smaller tent. At this attendance level, factors such as the number of entrances, distribution of services, air-conditioning locations, sound coverage, and circulation routes begin to affect the event directly. A tent may technically accommodate the number of people while still feeling uncomfortable if tables are too close together or every guest must depend on a single walkway to reach a seat.
The first question to resolve is the seating format. Two hundred people seated in chair rows require a different arrangement from two hundred guests distributed around tables or inside a majlis that includes sofas and side seating. Each system uses space differently and requires different circulation distances between furniture. For that reason, this number should not be linked to one fixed tent size without knowing how the venue will actually be used.
As attendance increases, access to seats becomes more important. If rows or table clusters are too long, guests may need to move through large numbers of people to reach their places. Dividing the seating into clearly connected sections with defined aisles is usually more practical than creating one large uninterrupted block.
Service operations also need to be recalculated. More guests mean more movement by hospitality staff, more serving equipment, and potentially more service points. Placing all these functions on one side of the tent can create constant congestion even when the seating area itself appears adequate.
Sound and visibility also become more important. If there is a stage, speaker, or formal program, the seats at the rear should not be left outside practical viewing or hearing range. The stage location therefore needs to be coordinated with the chair and speaker layout rather than treating each element separately.
When preparing a tent for around 200 people:
• Divide the audience into seating sections connected by clear aisles instead of creating one large block that makes seats in the middle difficult to reach
• Review the number of entrances appropriate to the venue event type and applicable safety requirements so all guests are not forced through a single access point during arrival or departure
• Distribute service points across more than one area when the event requires it so hospitality movement does not become concentrated entirely on one side of the tent
• Position the stage and sound sources only after reviewing sightlines from rear seating because increasing capacity should not reduce the experience for part of the audience
• Evaluate air conditioning and ventilation according to actual guest density because two hundred people create a different cooling load from an empty tent during initial testing
• Conduct a final review after placing the real furniture rather than relying only on theoretical capacity so walkways service zones and operational spaces remain genuinely usable
Large European Tents
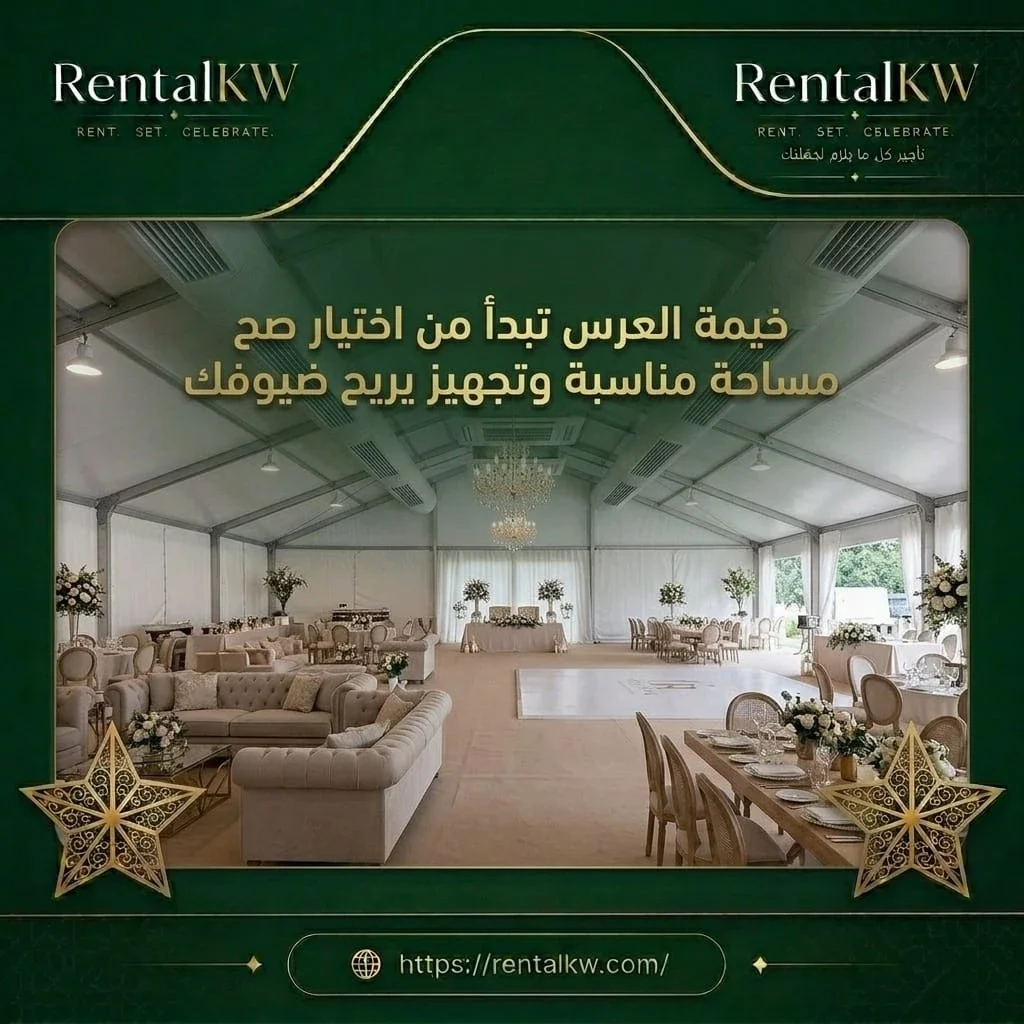
Large European tents are often used for events that need broad covered spaces, a clean appearance, and flexible internal division, but the name of the tent alone is not enough to determine whether it is suitable. What matters more is the structural system, available dimensions, enclosure method, flooring type, lining, and the additional components that can be integrated with the structure.
One practical advantage of this type of tent is the ability to create relatively wide spaces with more regular internal lines than certain traditional tent styles. This can make the venue easier to divide visually and operationally when arranging tables, stages, or event equipment.
However, appearance should not be the only reason for choosing one. The installation site, ground conditions, wind exposure, and anchoring requirements all need to be reviewed by the responsible professional team before installation. Any large tent should be assembled according to its intended structural system, supplier or manufacturer instructions, site conditions, and applicable local safety requirements.
European tent systems can also differ in their side and roof enclosure options. Some events benefit from greater enclosure to support air conditioning, while others may use partially open sides depending on weather and event requirements. Side panels should therefore be treated as part of the functional system rather than as purely decorative pieces.
From an aesthetic perspective, internal lining, lighting, drapes, and flooring can be integrated to make the tent feel closer to a temporary ballroom. However, installing too much decor without considering service points and technical equipment can make operation more difficult.
When considering a large European tent:
• Select the system and size based on the actual event plan rather than external appearance alone so the structure supports tables stage areas and circulation routes effectively
• Evaluate ground conditions and the anchoring environment before approving the design because large tents need installation that matches the structural system and site conditions
• Determine the level of side enclosure according to air conditioning weather and use instead of treating panels or drapes as purely decorative features
• Coordinate internal lining with lighting air conditioning and sound positions so decor does not block air outlets or make equipment difficult to access
• Confirm that proposed entrances are suitable for guest density and arrival patterns instead of relying on a single doorway simply because it looks cleaner in the design
• Compare quotations based on the complete structure flooring lining equipment and service package rather than comparing only the price of the tent area
German Tents for Large Events
German tents for large events are often presented as an option for functions that need an organized structure, wide interior space, and professional preparation, but a rental decision should not be based on the word “German” alone. What matters in practice is the specification of the actual system being used, its condition, how it is assembled, and whether it suits the site and event requirements.
For larger gatherings, an interior that can be divided clearly can be particularly useful because this flexibility allows reception, seating, service, or VIP sections to be separated without requiring completely independent structures. The real value lies in the ability to manage the space efficiently rather than simply having a large covered area.
Interior height should also be reviewed carefully. Height affects the perceived spaciousness of the venue and can influence air conditioning, lighting, and decor distribution. A very high tent may require a different cooling approach from a lower structure even when the length and width are similar.
The supplier should also clarify flooring, doors, wall systems, and the method of joining sections when the event uses more than one connected tent module. Small details at connection points become important when large numbers of guests or service equipment move through them.
From a trust and experience perspective, it is not enough for the tent to look attractive in previous photographs. Installation at the actual site should be organized, and the components should be checked before the audience arrives.
When selecting German tents for large events:
• Ask for the specifications of the actual system being supplied instead of relying only on a marketing description because quality depends on the structure condition and installation method
• Review interior height together with the air-conditioning and lighting plans so the tent is not treated merely as a floor area while ignoring the total volume of air inside
• Understand the available partition door and side-panel options before booking if the event requires separate reception VIP or service zones
• Confirm how connected tent sections are joined when the venue is composed of multiple modules so movement between areas remains clear and stable
• Review the proposed flooring according to the furniture type and intensity of movement because hundreds of guests require a stable and comfortable walking surface
• Select a company that provides organized installation and pre-event inspection because system quality is reflected not only in the materials but also in how they are assembled on site
Air-Conditioned Tents for Large Events
Air-conditioned tents for large events need to be planned with the cooling system from the beginning rather than attempting to add air conditioning after guest seating has already been finalized. As attendance increases, the cooling load rises, while lighting, screens, equipment, solar heat, and frequently opened entrances add further heat. Installing many cooling units without studying airflow does not automatically guarantee balanced comfort.
In a large tent, the main problem may not be insufficient total cooling capacity but poor distribution. One section may become excessively cold near a unit while the opposite side remains warmer. Dividing the tent into cooling zones based on guest density, seating arrangement, and the length of the structure can improve comfort.
Entrances also have a noticeable effect. During the reception period, doors may be opened repeatedly as large numbers of guests arrive, allowing significant amounts of hot air to enter. Organizing the entrance or creating a transitional area can reduce cooling loss compared with leaving a large opening continuously exposed.
Electrical requirements should also be calculated together with lighting, sound, and other equipment. It is not enough to know the power needs of the air-conditioning units individually if all systems will operate from the same source at the same time.
From practical setup experience, air conditioning should not be tested only while the tent is empty. Conditions change after furniture and lighting are installed and again when guests arrive, so an early test should be followed by performance monitoring as attendance increases.
When preparing a large air-conditioned tent:
• Divide the tent into thermal zones according to seating density and actual use instead of placing cooling units only where the electrical source or installation position is most convenient
• Include guest numbers lighting equipment and solar exposure in the cooling-load assessment rather than relying on floor area alone
• Organize entrances in a way that reduces unnecessary loss of cooled air during peak arrival periods without compromising safe access and movement requirements
• Coordinate electrical load distribution with a qualified technician so air conditioning can operate together with the rest of the event equipment in a stable and safe manner
• Avoid directing very cold airflow continuously toward specific rows of guests and aim for more even distribution throughout the occupied areas
• Start the system early and inspect conditions at several points before the tent fills then continue monitoring performance as attendance changes during the event
Audience Tent Setup with Chairs
Audience tent setup with chairs differs from preparing a small celebration because the goal is not simply to place the required number of seats. The real objective is to create an organized seating system that allows guests to enter, reach every row, and leave without confusion. As attendance grows, spacing between rows, side aisles, and door locations become increasingly important.
The first step is identifying the direction of attention. If there is a stage, screen, or speaker, chairs should be arranged so the largest possible number of people have a clear view. Rows placed at severe angles or hidden behind columns and equipment need to be treated differently rather than added merely to increase capacity.
Numbering rows or dividing seating into sections can be useful for organized events that use invitations or assigned reservations. More open gatherings may need a simpler arrangement that allows some seats to be repositioned according to attendance.
Accessibility requirements should also be considered according to the audience, venue, and applicable requirements so the plan does not assume that every guest can use exactly the same type of seat or route.
Technical service zones should also be kept separate from seating as much as possible. Cables, speakers, and projection equipment should not run randomly through chair rows.
When arranging audience tents with chairs:
• Define the stage or screen direction before drawing the seating rows so sightlines become the starting point rather than simply trying to fit the largest possible number of chairs
• Divide chairs into sections when attendance is high so each section is served by a clear aisle and seats in the center remain easier to reach
• Maintain row spacing and walkways according to venue and safety requirements instead of compressing seating in a way that obstructs entry or exit
• Provide appropriate locations for different accessibility needs according to the event and applicable requirements rather than designing every seating position in exactly the same way
• Organize technical cables and equipment away from audience foot traffic so sound and display systems do not become obstacles between the rows
• Test actual access to central and rear seats before opening the event because the ease of reaching them is a practical measure of whether the seating plan works
Choosing a Tent Based on Guest Numbers
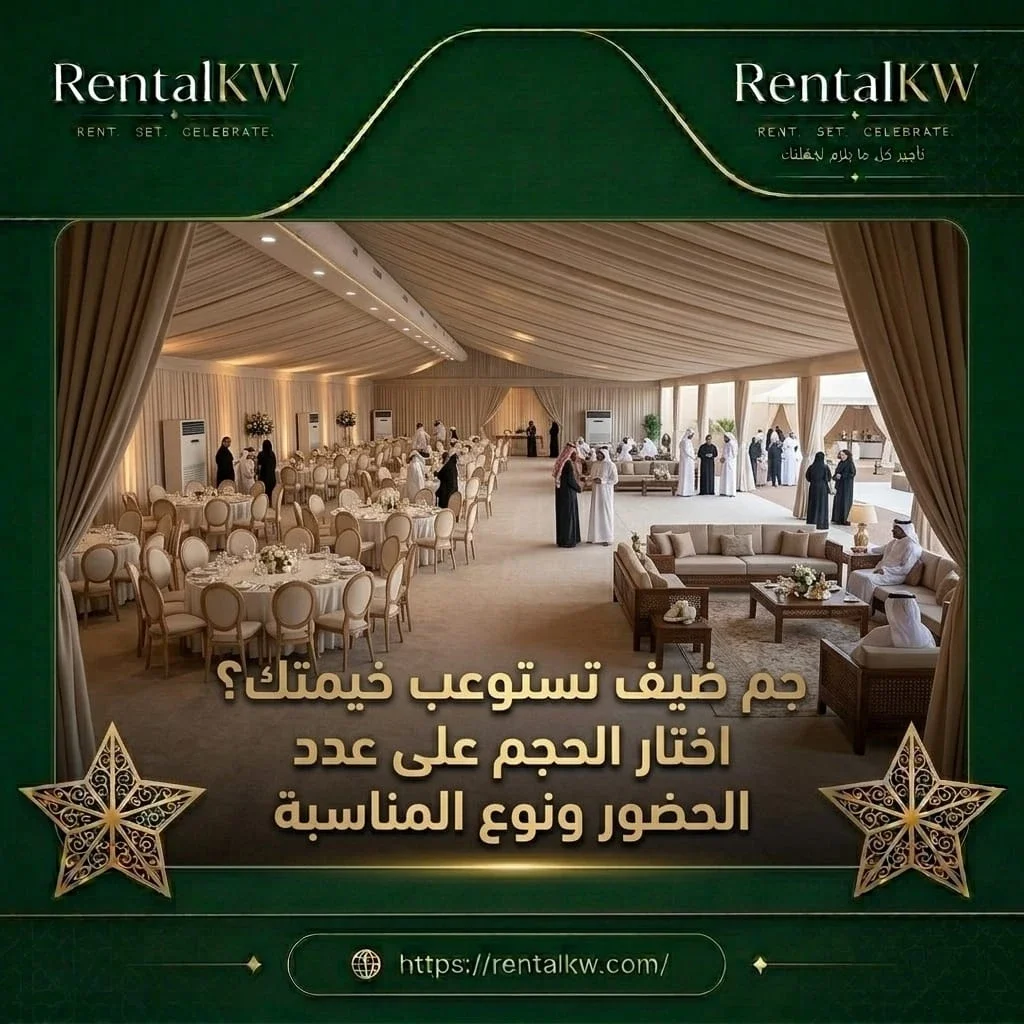
The idea of selecting a tent based on guest numbers sounds simple, but in practice it requires more than converting attendance into floor area. Guest count is only the starting point because seating style, service functions, walkways, the stage, and the length of time people remain inside all affect the real requirement.
Two events may have exactly the same attendance while using space very differently. The first might be a formal meeting with rows of chairs while the second is a banquet with tables and hospitality service. The difference in required area can be substantial despite having the same number of guests. Any ready-made capacity table should therefore be treated only as an initial reference and not as a final decision.
The potential variation in attendance should also be understood. Some events have a confirmed guest list while others may experience higher attendance. If the number is uncertain, the layout should allow for a reasonable reserve without damaging circulation.
The shape of the site also matters. A long narrow plot may require a different tent arrangement from a square open area even if both have the same total square meterage. In some locations, several connected tents may be more practical than one large structure.
When choosing a tent according to guest numbers:
• Use attendance as the starting point and then connect it to seating style stage hospitality and walkways instead of relying on a fixed area-per-person table
• Identify peak simultaneous attendance when guests arrive in rotation because that figure reflects real pressure on the tent more accurately than the total invitation list
• Add a reasonable reserve only when there is a genuine likelihood of increased attendance so an unnecessarily large unused area is not rented
• Match the tent shape to the dimensions of the site rather than total area alone because proportions and entrance lengths affect how efficiently the space can be used
• Consider dividing the event into connected zones when this is more practical than forcing every function into one extremely large hall
• Recalculate the tent if the seating arrangement changes or a stage or buffet is added because major layout changes can significantly alter the required space
Booking Large Tents for Events
Booking large tents for events should begin early enough to allow for site inspection, layout planning, and supplier coordination rather than treating the tent as a simple delivery order that can be finalized at the last minute. The larger the event becomes, the more systems depend on the tent, and late changes become more difficult and expensive.
Before booking, the basic information should include the event date, location, expected attendance, seating format, and event start and finish times. Site photographs and dimensions are also useful, along with information about how installation vehicles can access the property.
The quotation should clearly explain what is included. Is the price for the structure only, or does it include flooring, lining, air conditioning, lighting, and furniture? Are transportation, installation, and dismantling included? These details can make two quotations appear similar in price even though their actual scope is completely different.
The execution schedule should also be agreed in advance. Large tents need to be assembled first, followed by furniture, electricity, air conditioning, and decor. If this sequence is not coordinated, another team may have to wait for the installation to finish or repeat work unnecessarily.
It is also useful to establish clear responsibility between suppliers so every team understands where its work ends and another supplier's work begins.
Before confirming a large-tent booking:
• Provide the event date expected attendance and seating style from the beginning so a realistic area can be proposed instead of choosing an available size and then trying to force the event into it
• Supply a site plan or measurements and explain installation-vehicle access because reaching the location is a critical part of execution rather than a minor detail
• Request a detailed quotation that clearly separates the structure flooring lining air conditioning lighting furniture transportation installation and dismantling
• Create an installation schedule showing when the tent will be completed and when electrical air-conditioning furniture and decor teams can begin work so different stages do not interfere with one another
• Identify who is responsible for coordinating the different systems because an electrical point or air-conditioning outlet in the wrong position can force changes across several suppliers
• Conduct a final inspection before guests arrive that covers entrances walkways furniture air conditioning lighting and service areas rather than checking only that the tent structure itself has been completed
Conclusion
Successful large tent rental for high-capacity events begins with understanding that the tent is not simply a covered space designed to hold a certain number of chairs. As guest numbers rise, movement management, service operations, air conditioning, electricity, entrances, and circulation become just as important as nominal capacity.
A tent for one hundred people cannot be selected from guest count alone because seating style, stage area, buffet service, and reception zones can significantly change the space required. Once attendance reaches around two hundred people, the need for dividing seating sections, walkways, and service points becomes even more important.
European or German tent systems may provide practical options for larger events, but the real selection should be based on the actual system specifications, structural condition, installation method, and suitability for the site rather than on the commercial name alone.
Air conditioning should also be treated as part of the tent plan from the beginning. Guest density, tent length, door opening, lighting, and solar exposure all affect the cooling load, so simply placing several units inside does not guarantee balanced comfort.
In audience-style tents, chair-row planning becomes an operational system of its own. Visibility, access, walkways, and cable routes should all be resolved before the event opens rather than after the audience arrives.
Choosing a tent according to guest numbers is therefore only the first stage. Attendance must be connected to how the space will be used, its shape, furniture type, and service requirements before a realistic size can be determined.
Ultimately, the best large-tent rental service is one that begins with a proper site assessment and accurate event information, then develops a clear plan for capacity, movement, and services before the structure and equipment are selected. This approach provides a tent that does not merely look large but actually performs efficiently once it is filled with guests.
Frequently Asked Questions
How is the size of a tent for a large event determined?
The size is determined after reviewing peak attendance, seating format, walkway space, the stage, reception, hospitality, and service requirements rather than using the guest number alone.
Is there one fixed tent size for 100 people?
No. One hundred guests seated in chair rows require a different layout from one hundred guests around tables or inside a majlis with sofas and side seating.
What changes when preparing a tent for 200 people?
More attention is required for seating sections, walkways, entrances, service points, sound distribution, and air conditioning because operational pressure increases as attendance grows.
What is the difference between European and German tents for large events?
The decision should not be based on the name alone because systems vary in dimensions, height, side panels, flooring, and installation methods. The actual specifications and suitability for the venue and event are what matter.
Does a large tent need more than one entrance?
Large events may require more than one entry or exit point depending on attendance, site layout, and applicable safety requirements, so entrances should be planned as part of the complete event layout rather than using one fixed rule for every tent.
How is a large tent air-conditioned?
The cooling load is assessed according to tent size, height, attendance, solar exposure, lighting, and entrance activity, then cooling units are distributed across the occupied zones rather than concentrated in one location.
Can tent size be calculated from guest numbers alone?
No. Guest numbers do not show seating style, stage space, buffet requirements, or walkways, so attendance is one key input in the calculation rather than the only criterion.
What information is needed before booking a large tent?
It is useful to provide the event date and location, expected attendance, seating format, site dimensions, required equipment, and access information for installation so a more accurate layout and quotation can be prepared.
