Renting Tables and Chairs for Business Events
In this article
- Start with the purpose of the meeting
- Build a boardroom that supports discussion
- Use theatre seating for speaker-led events
- Choose classroom seating for practical training
- Arrange round tables for collaboration
- Assess chair comfort for the actual duration
- Keep reception and speaker circulation separate
- Design hybrid meetings for both audiences
- Treat refreshments as a movement problem
- Convert office space into a temporary venue
- Plan protocol seating before the guests arrive
- Test the room as an attendee would
- Discuss the layout with RentalKW
- Avoid the most common corporate setup errors
- Choose a layout that matches the agenda
- A practical handover checklist
- A practical next step
- Include a quiet accessibility review
- Match materials to the meeting format
- Think about the transition after the session
- Use a scaled plan instead of guessing
- Keep responsibilities clear between teams
- Make room for questions and follow-up conversations
- Frequently asked questions
https://rentalkw.com/en/blog/corporate-meeting-room-layouts-kuwait
Corporate meeting room layouts in Kuwait should follow the agenda, audience and style of participation. A board discussion, training session and press presentation need different tables, chairs and sightlines. This guide focuses on designing a productive temporary business setting, including room circulation, hybrid meeting equipment, speaker access and hospitality coordination, rather than repeating a generic furniture rental catalogue.
Start with the purpose of the meeting
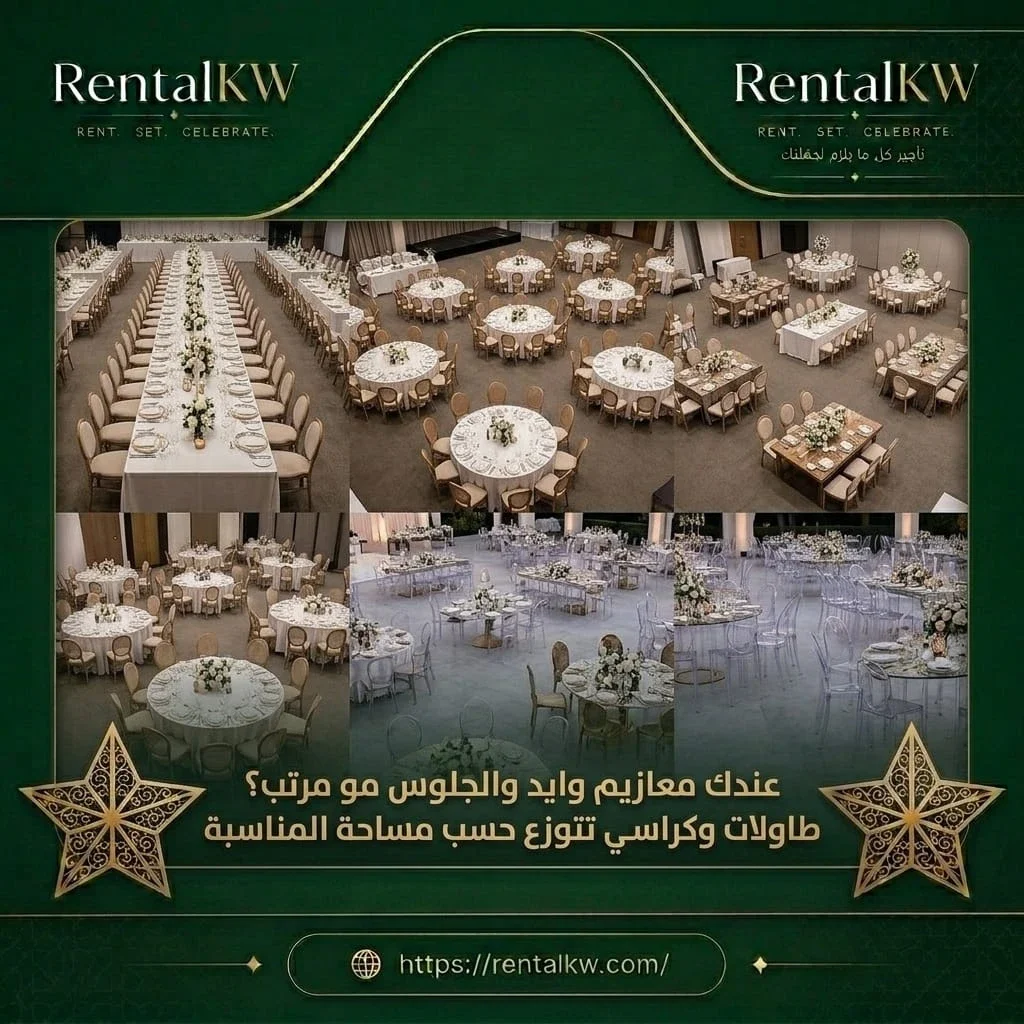
A board meeting, workshop, investor presentation and press briefing should not share an identical room layout. Board members need to see one another and handle documents; trainees need writing surfaces; presentation audiences need clear views of the speaker. Establish the agenda and interaction style before choosing tables or chairs. Furniture should support the work, not dictate how participants communicate.
Build a boardroom that supports discussion
A rectangular or connected-table arrangement can create a strong setting for decision-making, but only if participants can enter and leave their seats comfortably. Check table depth, chair clearance and screen position. In hybrid meetings, the camera and microphones should influence the seating plan. A polished boardroom loses its effectiveness if half the participants cannot see the shared display or hear a remote colleague.
Use theatre seating for speaker-led events
Rows facing a stage work well for lectures, announcements and presentations where participants do not need desk space. Plan clear circulation routes and unobstructed views from the rear. Consider accessible seating as part of the main audience rather than an afterthought. Chairs should be stable and comfortable for the scheduled duration; a visually impressive seat may still be unsuitable for a long business session.
Choose classroom seating for practical training
Training sessions often involve laptops, printed exercises or note-taking. Tables must offer sufficient work surface without forcing participants into cramped positions. Orient them toward the instructor while allowing staff to move between rows. Power access should be planned before setup, with cables protected and kept out of circulation paths. Small-group work may justify clusters rather than long classroom rows.
Arrange round tables for collaboration
Round or grouped tables can encourage discussion among colleagues, especially during team planning sessions. They use floor area differently from theatre seating and may reduce the maximum audience size. Place screens so participants do not need to twist around for long periods. Leave space for facilitators to circulate and for hospitality staff to reach each table without interrupting the discussion.
Assess chair comfort for the actual duration
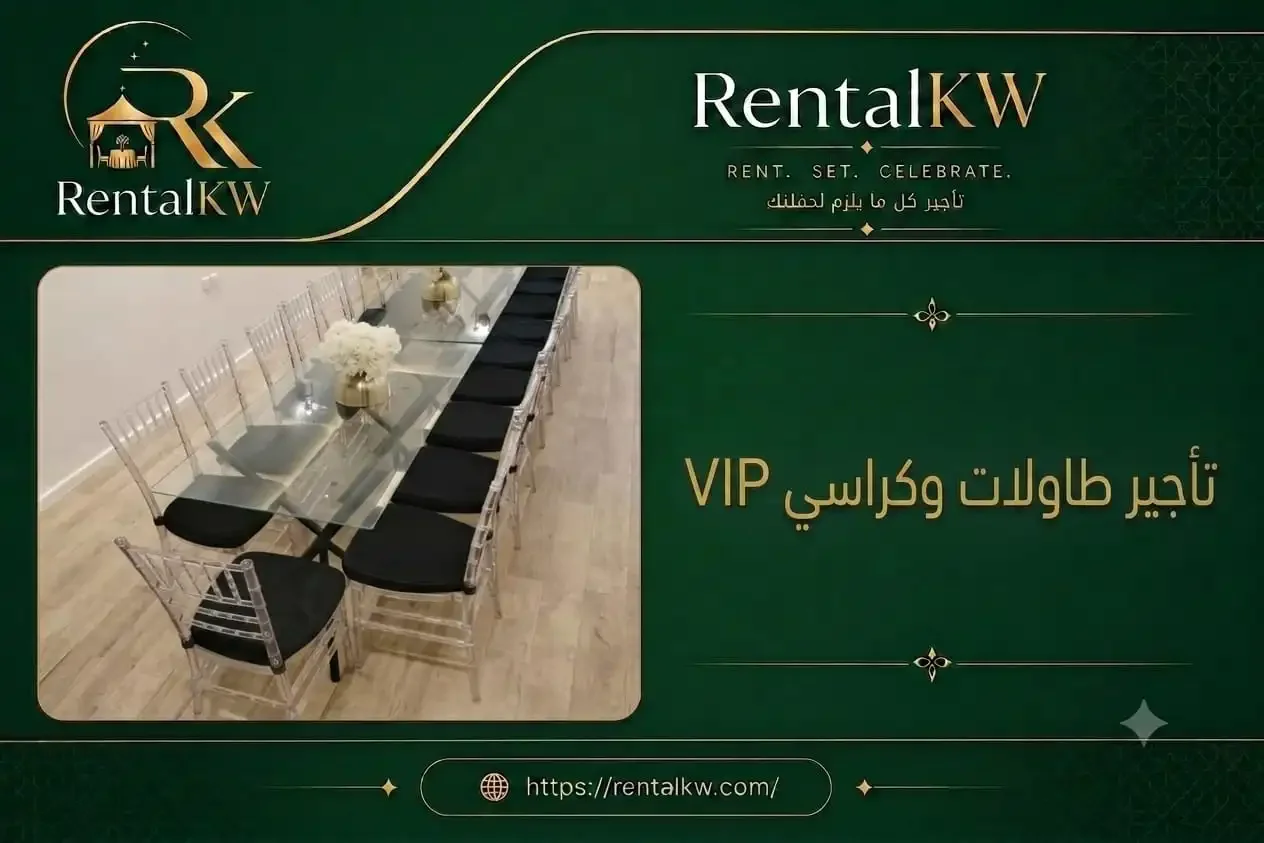
Chair selection should consider back support, seat height, stability and the relationship to table height. A short awards reception and a full-day seminar create different comfort requirements. Transparent chairs may suit certain corporate presentations or reception settings, but they are not automatically the best choice for long workshops. See the separate transparent chair service when appearance is a key part of the brief.
Keep reception and speaker circulation separate
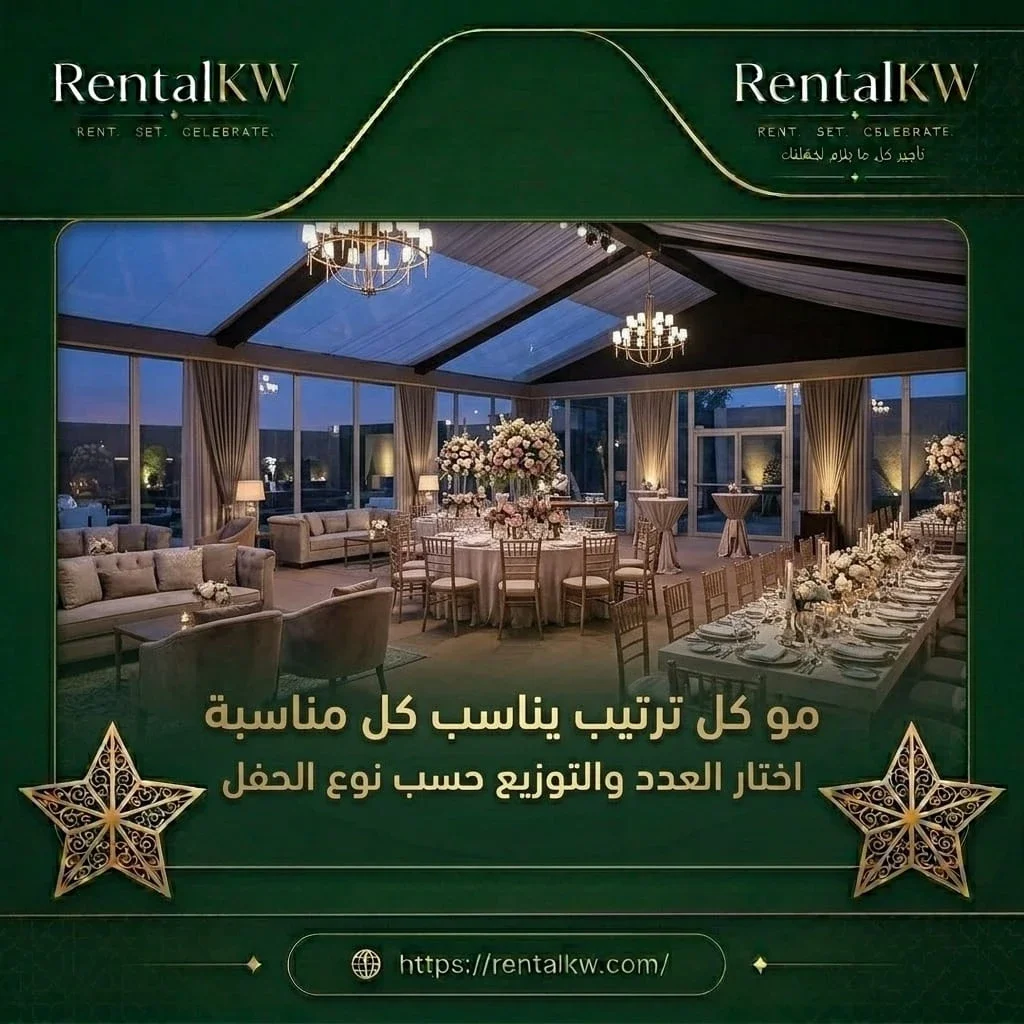
A registration table should be visible before attendees enter the seating area. Allow a queue to form without blocking the room entrance. Speakers may need a waiting position and a route to the stage that avoids crossing the audience. Small tables for badges or materials can be useful, but they should not reduce access to exits or create congestion at the front of the room.
Design hybrid meetings for both audiences
Remote participants need to hear contributions clearly and see the people speaking. In-room attendees need a readable display and comfortable sightlines. Test audio and video from several seats, not only the presenter position. Avoid strong backlighting and long unprotected cable runs. When the meeting space is temporary, position technical equipment before finalizing the furniture layout.
Treat refreshments as a movement problem
A coffee station placed next to the entrance can create congestion just as attendees arrive. A better location may be a side area or adjacent room with a clear service route. Plan breaks so people do not constantly move during presentations. RentalKW lists male hospitality service separately; confirm whether that particular service is appropriate for your event and do not assume it is included with furniture.
Convert office space into a temporary venue
Corporate offices often use multipurpose rooms or open areas for occasional meetings. Measure doorways, lifts and corridors before choosing large tables. Check building rules for delivery times and service lift use. Protect existing floors and furniture during movement. Confirm who will position the rented pieces and how the space must be restored after the meeting.
Plan protocol seating before the guests arrive
Formal events may require reserved seats for executives, officials or invited speakers. Prepare a seating plan and name cards before setup. Consider camera angles, interpretation equipment and press access where relevant. Extra chairs can be stored nearby rather than squeezed into circulation paths. A consistent arrangement makes the event feel organized without requiring elaborate decoration.
Test the room as an attendee would
Walk from registration to the back row and try the view of the stage and screen. Sit at the tables to test knee room, chair clearance and access to materials. Listen to the sound from the edges of the room. Review table stability, cleanliness and cable safety. Correct issues before attendees arrive rather than asking guests to accommodate last-minute changes.
Discuss the layout with RentalKW
The tables and chairs service provides the appropriate internal link for furniture availability. Send RentalKW a room plan, date, expected attendance and preferred arrangement. Ask for actual dimensions, photographs and delivery arrangements. This article focuses on room planning for business events, not on replacing the broader rental service page.
Avoid the most common corporate setup errors
Frequent problems include oversized tables, insufficient chair clearance, poorly positioned screens and refreshment stations blocking entrances. Deliveries can also fail when the selected furniture does not fit building access routes. A short site assessment and a simple scaled sketch prevent many of these problems. Allocate enough time to test the final layout before the meeting starts.
Choose a layout that matches the agenda
Boardroom arrangements favor discussion; theatre rows favor presentations; classroom layouts support note-taking; grouped tables support teamwork. Mixed-format events may require zones or a planned changeover. Explain the meeting format when contacting RentalKW so that the proposed tables and chairs are evaluated against a practical purpose rather than a generic headcount.
A practical handover checklist
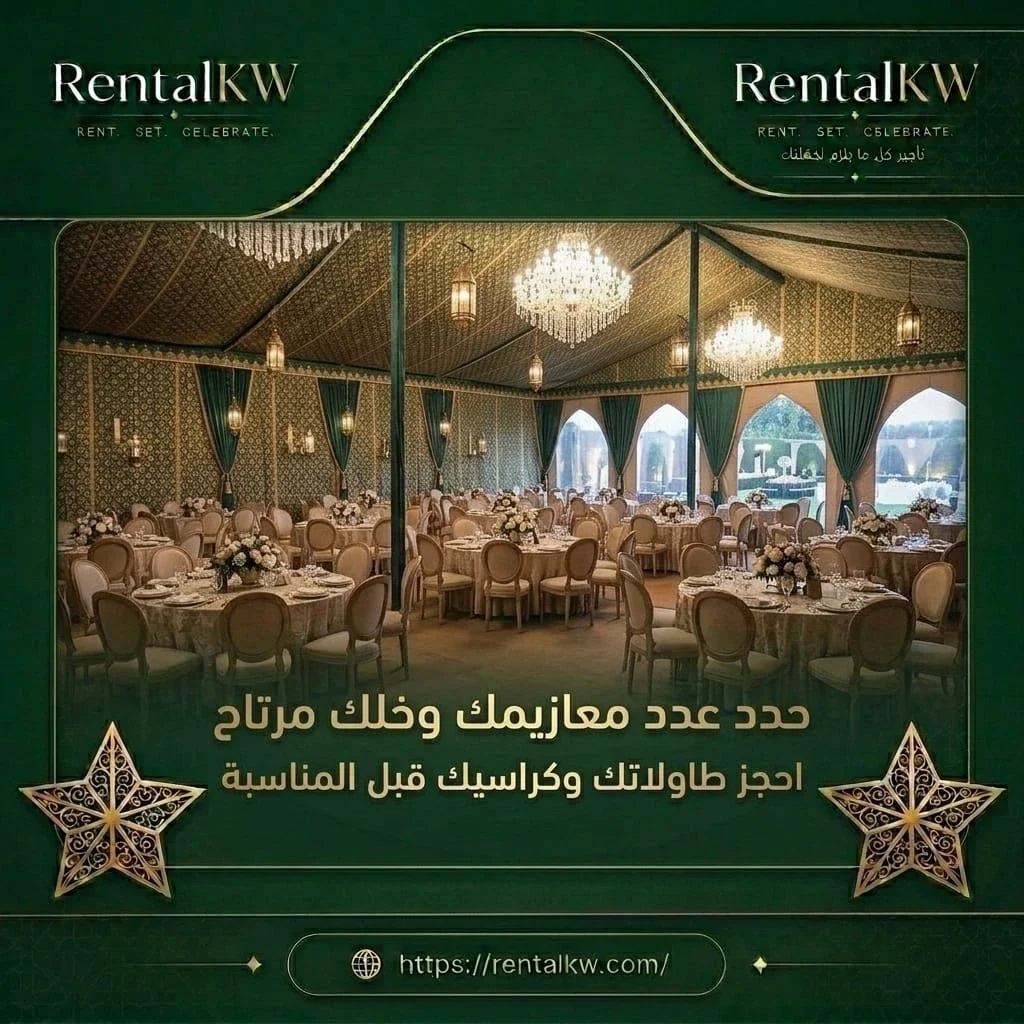
Before accepting the furniture layout, compare the delivered items with the agreed list, inspect surfaces and chairs, and verify that tables do not wobble. Ask the organizer to test the projector, microphones and remote connection while the room is empty. Make sure reserved seating signs are correct and refreshment stations are ready. After the event, arrange collection in a way that respects building access rules and ongoing office operations.
A practical next step
For a more useful enquiry, send RentalKW the event date, location, venue measurements, expected users and the exact function of the requested equipment through https://rentalkw.com. Ask for confirmed models and dimensions, delivery and installation responsibilities, and any additional services that must be arranged separately. A written scope prevents the common mistake of assuming that every accessory or operational task is automatically included.
Include a quiet accessibility review
An accessible meeting is not achieved by reserving a single chair. Review the route from the building entrance, room door widths, table clearance and sightlines. A participant may need space for a mobility aid or an easy route to a restroom. Ask attendees about reasonable accommodation needs through appropriate channels and incorporate those needs into the room plan before furniture arrives.
Match materials to the meeting format
A strategy workshop may require whiteboards and printed worksheets, while a formal briefing may use a lectern and a shared screen. These materials affect where tables and chairs should be positioned. Put frequently used items within easy reach, but avoid crowding work surfaces. If documents are confidential, plan a discreet method of distribution and collection rather than leaving them unattended at registration.
Think about the transition after the session
Participants often gather to ask questions after a presentation. Leave room near the front for these conversations without blocking the exit. If a networking segment follows, consider whether the room needs a second furniture arrangement or a separate area. The best plan recognizes that movement continues after the final slide, and the furniture should not create an avoidable bottleneck.
Use a scaled plan instead of guessing
A basic floor plan with room dimensions, door swings, screen position and table footprints can expose layout problems early. Measure the furniture, not just the room. Include the space needed for chairs to move backward when participants stand. If the proposed arrangement looks crowded on paper, it will usually feel even tighter once attendees, bags and presentation equipment are present.
Keep responsibilities clear between teams
A meeting organizer may coordinate furniture, audio, registration, catering and building management. Each team needs to know when it can access the room and which equipment it is responsible for. A short handover checklist prevents one team from blocking another. Confirm whether the rental provider is arranging the furniture or simply delivering it, and make the final plan available to everyone involved.
Make room for questions and follow-up conversations
A formal meeting rarely ends the moment the presentation finishes. Participants may gather around a speaker, exchange documents or continue a discussion. Leave a practical space for those conversations away from the doorway. If the venue has a strict handover time, communicate the schedule clearly so the organizer can close the session without creating a rush around the furniture.
Frequently asked questions
Which layout suits a board meeting?
A connected or rectangular table layout often supports discussion, provided sightlines, screen access and chair clearance are adequate.
Are transparent chairs suitable for business events?
They can suit certain receptions, but comfort and session length should guide the final choice.
What layout works for training?
Classroom tables or small clusters usually provide useful work surfaces and a clear view of the instructor.
Can hospitality be arranged separately?
Ask RentalKW about relevant hospitality services and confirm their scope independently of furniture rental.
What should a booking brief contain?
Include the date, room measurements, attendee count, agenda format, preferred furniture and building access conditions.